Save
Ask
Tour
Hide
Share
$539,900
1 Day On Site

965 JOINER PLACE
THE VILLAGES, FL 32162

For Sale|Single Family Residence|Active
3
Beds
2
Total Baths
2
Full Baths
2,000
SqFt
$270
/SqFt
2008
Built
Subdivision:
VILLAGES OF SUMTER
County:
Sumter
Call Now: 352-408-9904
Is this the listing for you? We can help make it yours.
352-408-9904
965 JOINER PLACE965 JOINER PLACE965 JOINER PLACE965 JOINER PLACE
Save
Ask
Tour
Hide
Share

Mortgage Calculator

Monthly Payment (Est.)

$2,463
Calculator powered by Showcase IDX, a Constellation1 Company. Copyright ©2026 Information is deemed reliable but not guaranteed.

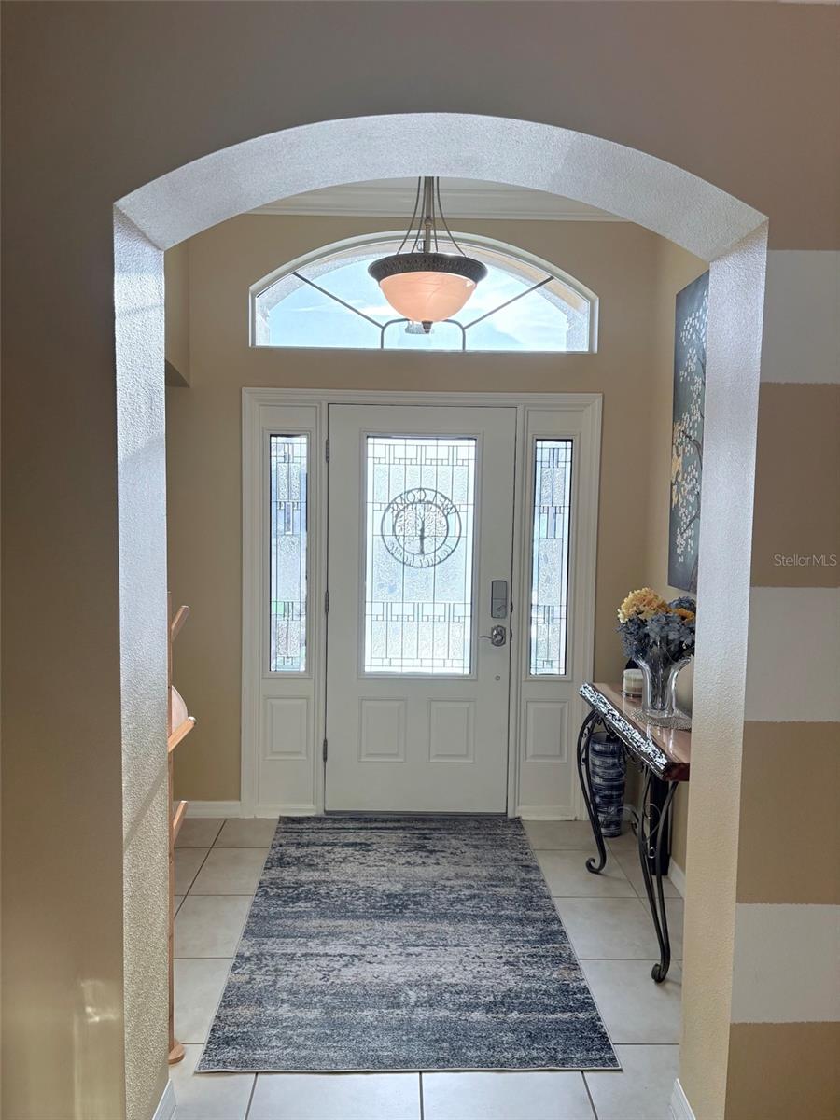
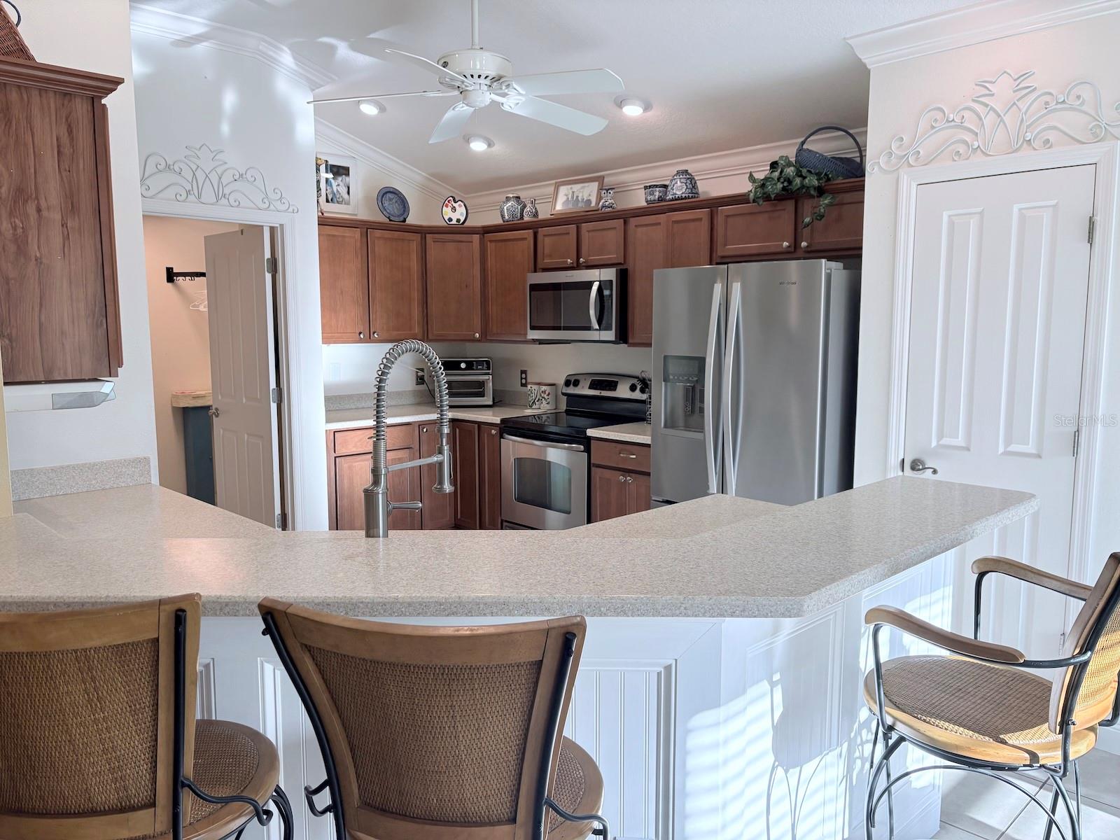
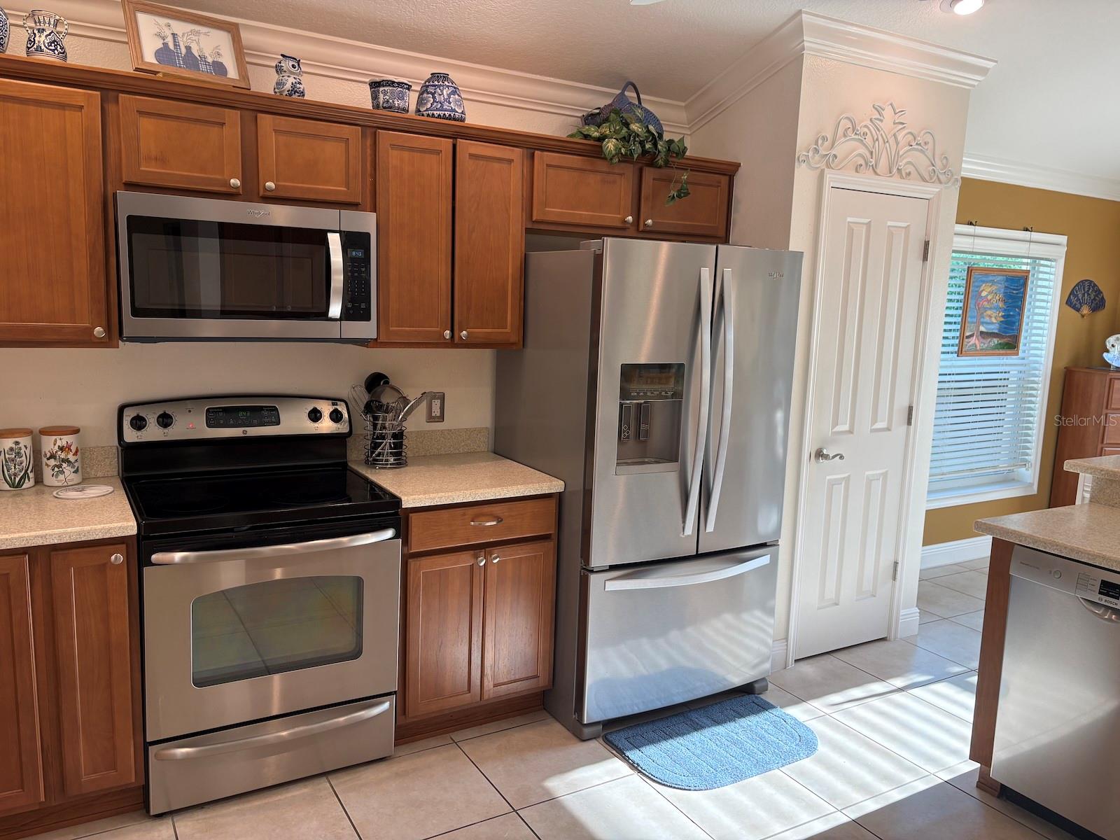
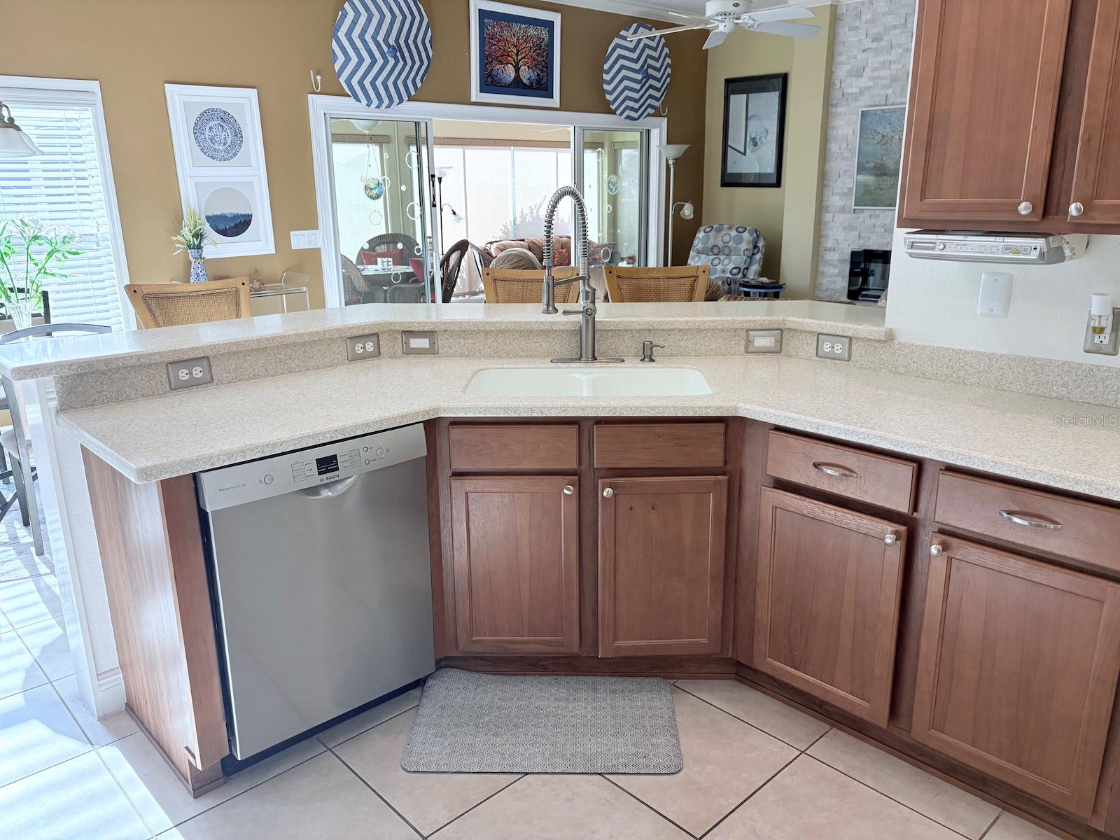
Welcome to this 3/2 Lantana on a cul-de-sac in the centrally located Village of Hemingway. This beautiful, well maintained stucco home combines thoughtful upgrades, comfortable living spaces and an outstanding temperature controlled lanai with nice views, no homes too near and a river rock floor- a real enticement! No bond! The open concept floor plan features ceramic tile throughout the living areas, while all 3 bedrooms offer engineered hardwood flooring- no carpeting anywhere in the home. The family room is a true focal point featuring a dramatic stone tile wall framed by columns, including one column with a clever hidden bookcase. A flush mounted TV is mounted over an electric fireplace and seamlessly incorporated into the wall, creating a warm and inviting space for relaxing or entertaining. The ceilings in the living area are 10' high with crown molding and areas of wainscoting. Four panel sliding glass doors welcome you to the homes most impressive feature- the year round 12x28 lanai provides an additional 336 sq ft with a perfect eastern exposure for morning sunshine and late afternoon shade. Roll down shades provide an excellent retreat as needed. A door leads to the patio for outdoor grilling and the distance of the homes behind provides a sense of privacy and openness. Additional features include: Tiled Roman shower with seat and safety bars, deep stainless steel sink and many cabinets in the laundry room, new water heater in 2026, new HVAC in 2021, leaded glass front door with sidelights, Corian countertops throughout, arched doorways and extra room in the garage for a work area. Shopping/restaurants 5 minutes away at Colony Plaza and only a few minutes away from all 3 main squares and Lowes, Target and Walmart. More than a dozen golf courses very close by! Beautifully appointed, thoughtfully upgraded, and designed for enjoying the Florida lifestyle, this exceptional Lantana offers the space, comfort, and indoor/outdoor living you've been looking for- with the added benefit of NO BOND. addial

Save
Ask
Tour
Hide
Share
Listing Snapshot
Price 
$539,900
Days On Site 
1 Day
Bedrooms 
3
Inside Area (SqFt) 
2,000 sqft
Total Baths 
2
Full Baths 
2
Partial Baths 
N/A
Lot Size 
0.16 Acres
Year Built 
2008
MLS® Number 
O6438318
Status 
Active
Property Tax 
$2,322
HOA/Condo/Coop Fees 
$202 monthly
Sq Ft Source 
Public Records
Friends & Family
Recent Activity
21 hours agoListing updated with changes from the MLS®
yesterdayListing first seen on site
General Features
Acres 
0.16
Attached Garage 
Yes
Direction Faces 
West
Foundation 
Slab
Garage 
Yes
Garage Spaces 
2
Levels 
One
Parking 
CoveredDrivewayGarage Door OpenerGuestOff StreetOn StreetOversizedAttached
Pets 
Yes
Property Sub Type 
Single Family Residence
Sewer 
Public Sewer
SqFt Total 
2000
Style 
Florida
Utilities 
Cable AvailableCable ConnectedElectricity AvailableElectricity ConnectedPhone AvailableSewer AvailableSewer ConnectedUnderground UtilitiesWater Available
Zoning 
RESI
Interior Features
Appliances 
DishwasherDisposalElectric Water HeaterExhaust FanIce MakerMicrowaveRangeRange HoodRefrigerator
Cooling 
Central AirOther
Fireplace Features 
ElectricFamily Room
Flooring 
BrickCeramic TileHardwoodTile
Furnished 
Unfurnished
Heating 
ElectricExhaust Fan
Interior 
Built-in FeaturesCrown MoldingHigh CeilingsOpen FloorplanVaulted Ceiling(s)Walk-In Closet(s)
Laundry Features 
Laundry Room
Window Features 
Skylight(s)
Bathroom 1 
Dimensions - 12x10Level - First
Bathroom 2 
Dimensions - 10x5Level - First
Bedroom 2 
Dimensions - 12x12Level - First
Bedroom 3 
Dimensions - 16x12Level - First
Dining Room 
Dimensions - 12x16Level - First
Kitchen 
Dimensions - 12x15Level - First
Living Room 
Dimensions - 15x18Level - First
Master Bedroom 
Dimensions - 18x13Level - First
Save
Ask
Tour
Hide
Share
Exterior Features
Construction Details 
Concrete
Exterior 
LightingRain Gutters
Lot Features 
ClearedCul-De-SacLevelNear Golf CoursePaved
Patio And Porch 
CoveredEnclosedPatioRear PorchScreened
Roof 
Shingle
View 
Garden
Waterview 
Garden
Windows/Doors 
Skylight(s)
Community Features
Accessibility Features 
Accessible EntranceAccessible Approach with RampAccessible BedroomAccessible ClosetsAccessible Common AreaAccessible DoorsAccessible Electrical and Environmental ControlsAccessible Full BathVisitor BathroomAccessible Hallway(s)Accessible KitchenAccessible Central Living AreaAccessible Washer/DryerCentral Living AreaGrip-Accessible Features
Association Amenities 
ClubhouseFitness CenterGolf CourseMaintenanceParkPlaygroundPoolRacquetballRecreation FacilitiesShuffleboard CourtTennis Court(s)
Association Dues 
202
Community Features 
ClubhouseFitness CenterGolfParkPlaygroundPoolRacquetballSidewalksTennis Court(s)Street Lights
Financing Terms Available 
CashConventionalFHAVA Loan
HOA Fee Frequency 
Monthly
MLS Area 
32162 - Lady Lake/The Villages
Roads 
Paved
Senior Community 
Yes
Township 
19S
Schools
School District
Unknown
Elementary School
Wildwood Elementary
Middle School
Wildwood Middle
High School
Wildwood High
Listing courtesy of HOUWZER INC (904) 447-8922


Listing information is provided by Participants of the Stellar MLS. IDX information is provided exclusively for personal, non-commercial use, and may not be used for any purpose other than to identify prospective properties consumers may be interested in purchasing. Information is deemed reliable but not guaranteed. Properties displayed may be listed or sold by various participants in the MLS Copyright 2026, Stellar MLS.
Last checked: 2026-09-05 05:56 AM EDT

Neighborhood & Commute
Source: Walkscore
Disclosure: Community information and market data powered by Constellation Data Labs. Information is deemed reliable but not guaranteed.
Save
Ask
Tour
Hide
Share